


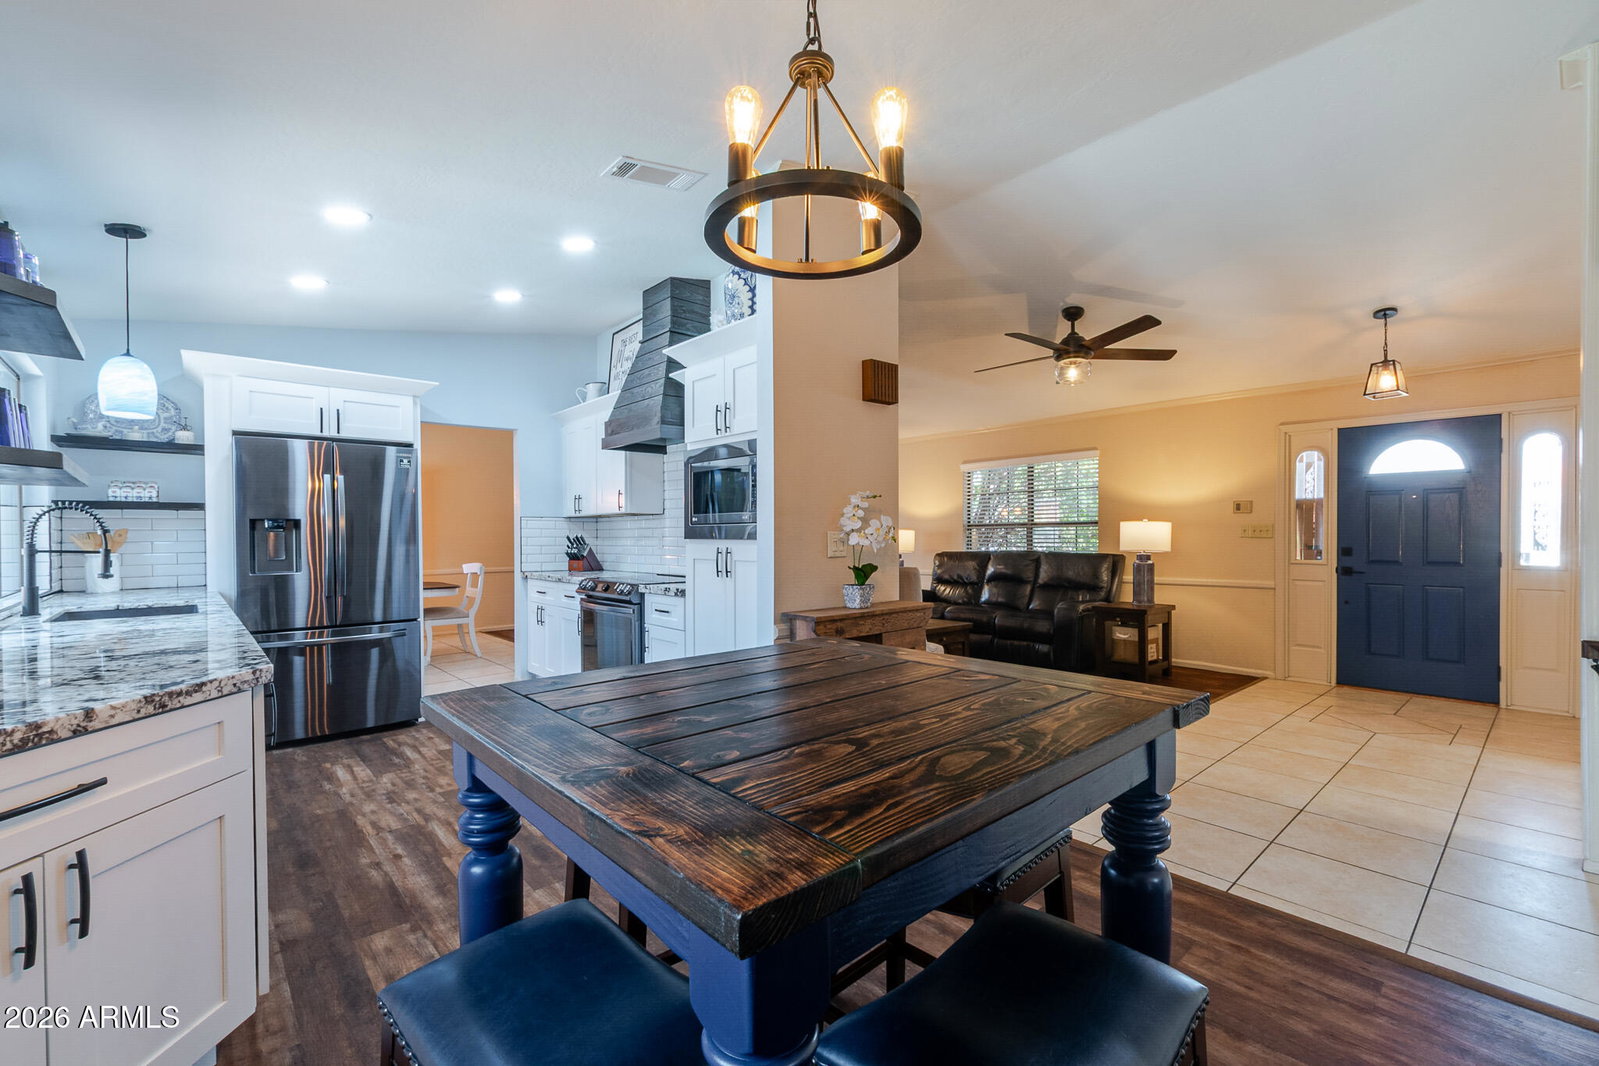


Owner/Agent Beautiful Phoenix home with a private pool, no HOA, and a quiet cul-de-sac location! This inviting multi-level residence blends timeless style with spacious indoor and outdoor living, all conveniently located near ASU West, I-17 and Loop 101. Step inside to soaring vaulted ceilings and abundant natural light that create a bright, open atmosphere. Luxury vinyl plank and tile flooring throughout provide an attractive, durable finish, while multiple living areas offer plenty of room to spread out. Designed for both everyday comfort and entertaining, the home features a spacious formal living room plus a separate family room with a cozy fireplace and dedicated bar area--perfect for gathering with family and friends. The well-appointed kitchen features black stainless-st appliances, a custom hood vent, custom cabinetry and shelving, along with generous workspace for meal preparation and entertaining. Outside, discover your own private Phoenix backyard retreat. A covered patio overlooks the sparkling swimming pool and putting green, creating an ideal setting for relaxing, entertaining and enjoying Arizona's beautiful weather. The two-car garage with dedicated workshop space adds even more versatility for hobbies, projects, tools and additional storage. With no HOA and convenient access to shopping, dining, parks, ASU West and major Phoenix commuter routes, this home offers an appealing combination of location, lifestyle and flexibility. Come experience this special Phoenix home and make it yours! Listing agent is Owner/Agent Blue pendant light in kitchen does NOT convey. Pool table and outdoor storage bins for pool along with shelving in garage may convey.
Listing courtesy of Coldwell Banker Northland.
All information should be verified by the recipient and none is guaranteed as accurate by ARMLS. Copyright 2026 Arizona Regional Multiple Listing Service, Inc. All rights reserved.

/u.realgeeks.media/thenurserealtoraz/Monochromatic_Calligraphy_Initials_Signature_Name_Logo.png)