


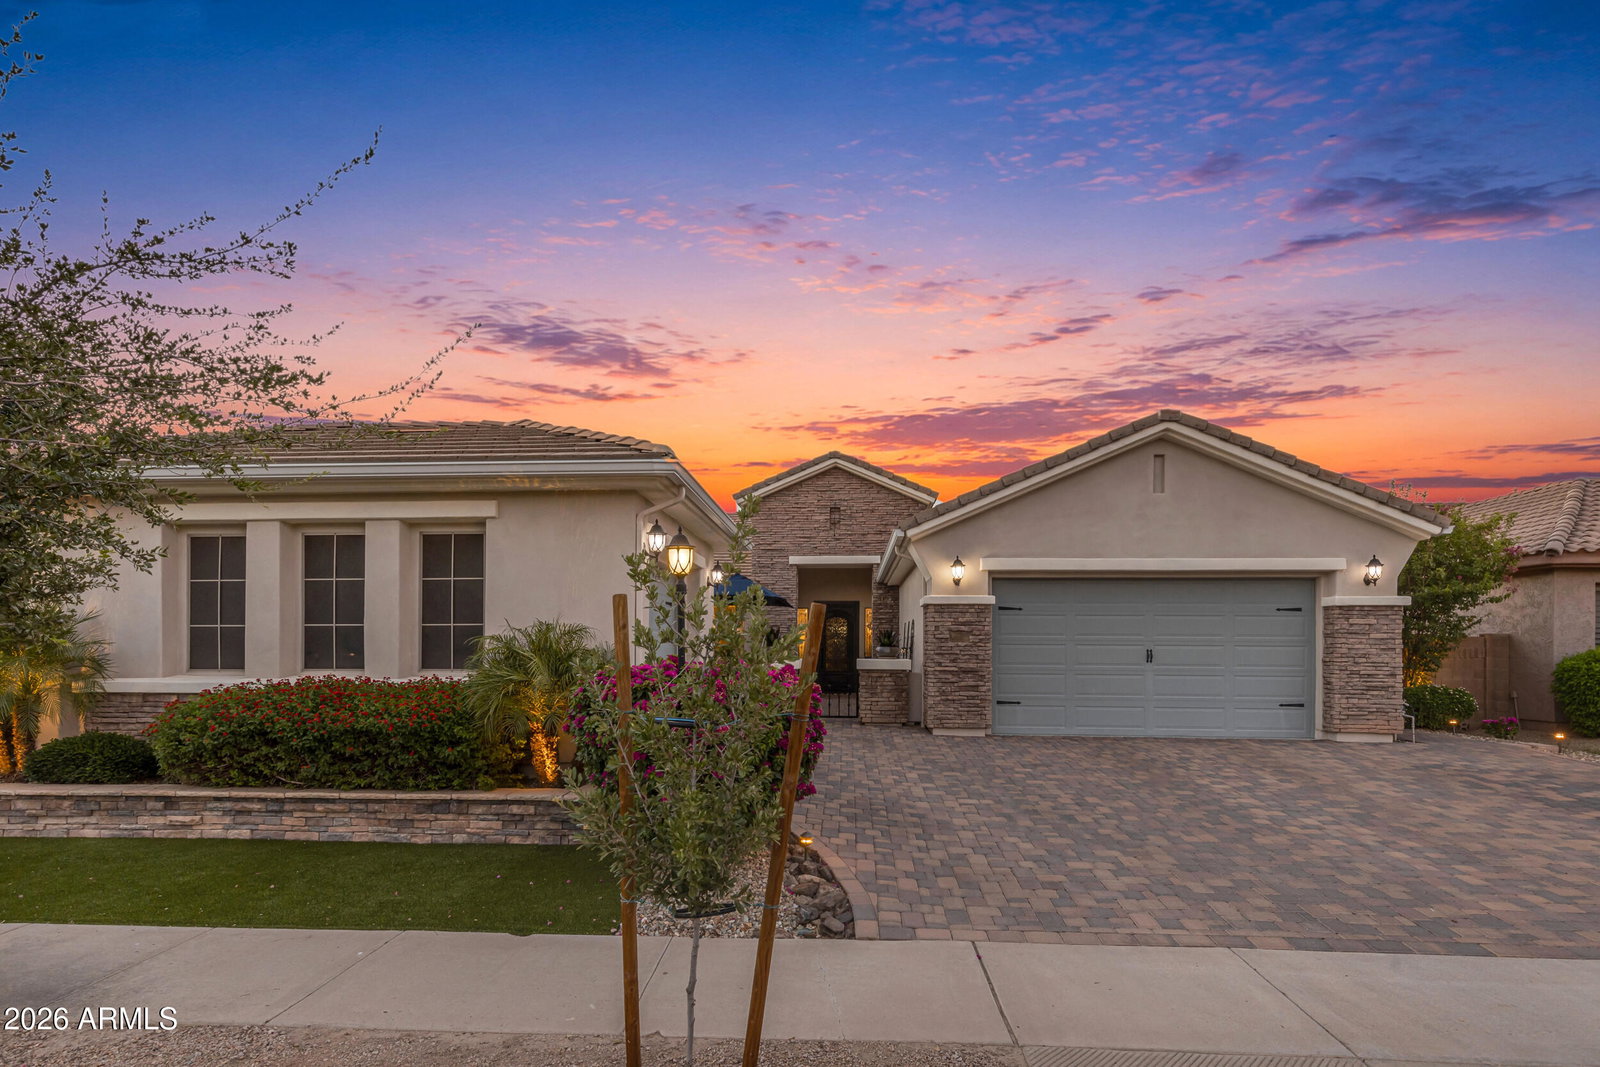


Welcome to your pristine new basement home in the exclusive gated community of Country Side Estates! This beautiful 5-bedroom, 4.5-bathroom estate immediately impresses with its exceptional curb appeal and a charming front courtyard complete with its own cozy fireplace. Step through the decorative iron front door into an elegant foyer, which flows seamlessly into a formal dining room and a spacious living room featuring a second fireplace and a custom built-in entertainment center. The gourmet kitchen is a chef's dream, boasting a massive central island, a built-in wall oven, and a dedicated beverage bar equipped with wine refrigerators. Designed with a highly desirable split floor plan, the main level offers ultimate privacy. The expansive master suite features a private exit to the backyard and a luxurious spa-like bath with a walk-in shower, separate his-and-hers sinks, and an oversized walk-in closet. On the opposite side of the main floor, you will find a guest bath and two additional spacious bedrooms, one of which includes its own private bathroom and a walk-in closet. Head downstairs to the fully finished basement, an incredible secondary living space complete with a massive family room, a built-in entertainment center, and a large bar area perfect for hosting game nights. The basement also hosts two additional bedrooms with walk-in closets and a full guest bath. Outside, the backyard transforms into an entertainer's paradise, showcasing a large extended covered patio and your very own private putting green. To top it all off, the entire home features brand-new carpet and fresh paint throughout, a 4-car tandem garage where the 3rd car stall features its own dedicated AC unit, and primary AC units that are only a couple of years old. Don't miss your chance to make this private estate your new home!!
Courtesy of Weichert, Realtors - Courtney Valleywide. 480-705-9600
All information should be verified by the recipient and none is guaranteed as accurate by ARMLS. Copyright 2026 Arizona Regional Multiple Listing Service, Inc. All rights reserved.

/u.realgeeks.media/thenurserealtoraz/Monochromatic_Calligraphy_Initials_Signature_Name_Logo.png)