


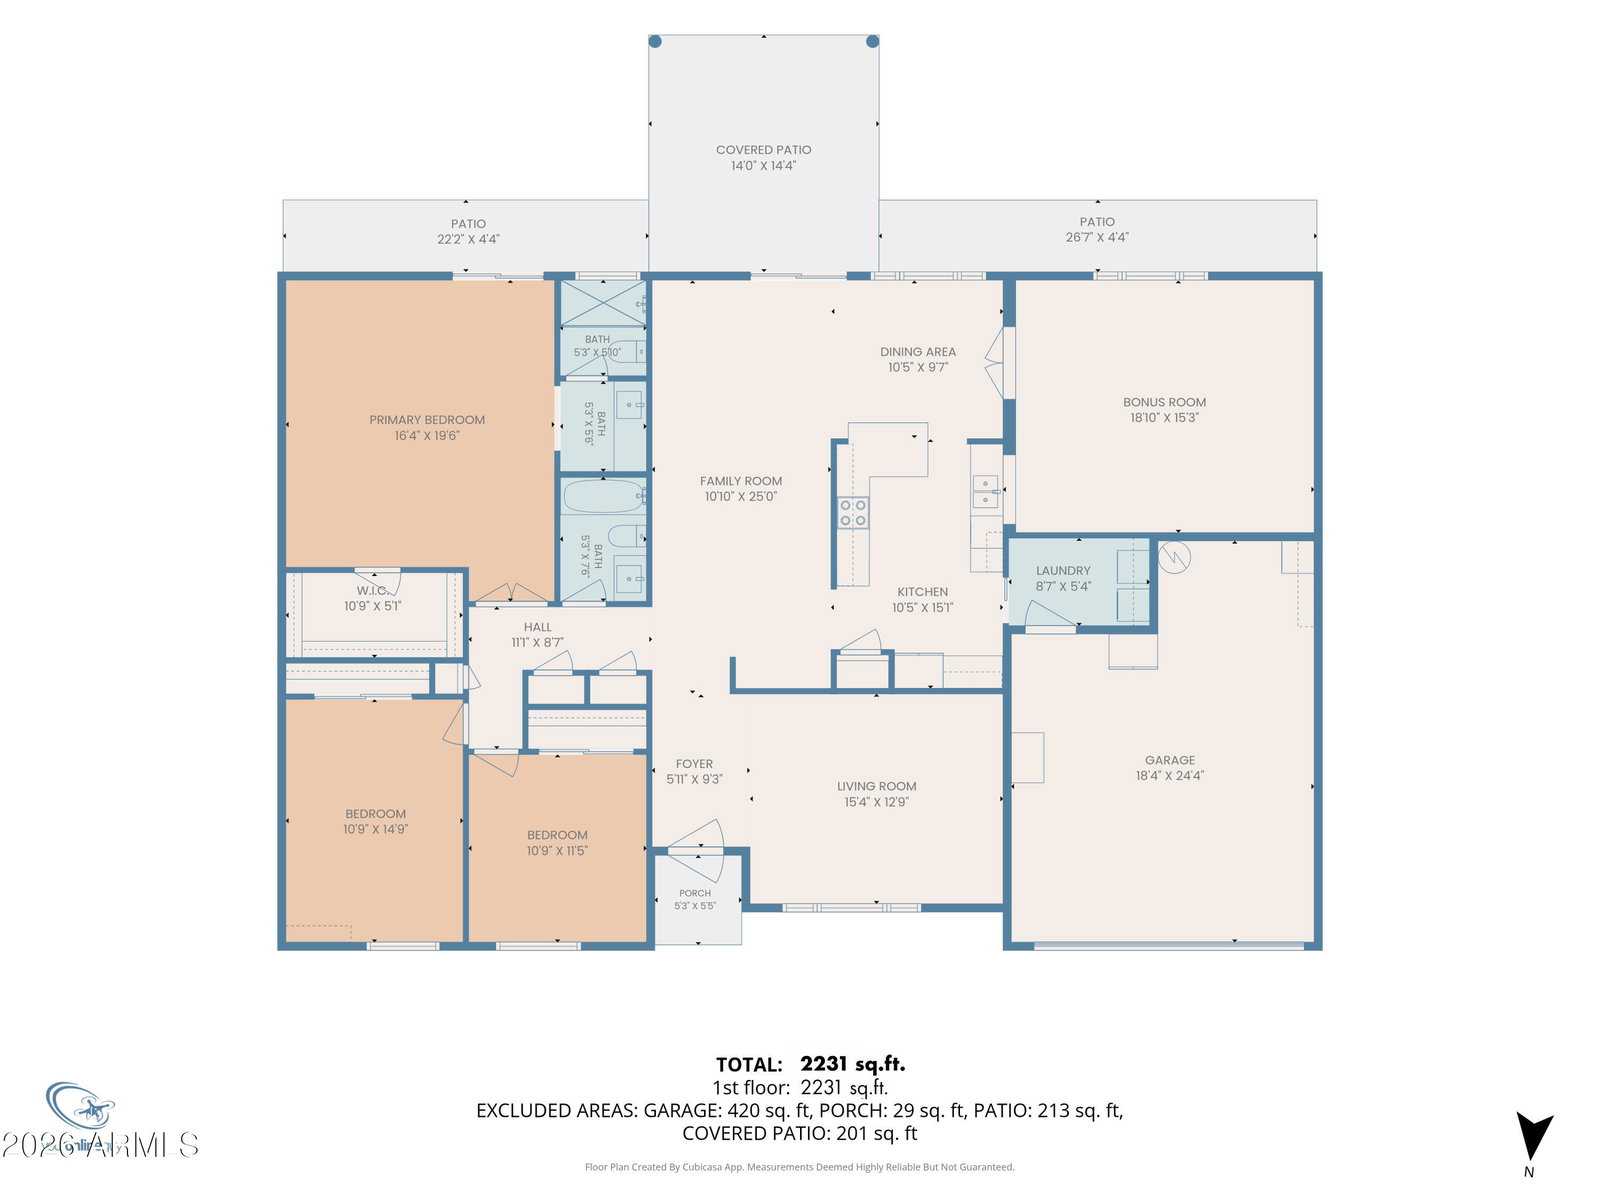


Welcome to this beautifully updated 3-bedroom, 2-bath home in the heart of the highly sought-after Paradise Valley Village area! Offering the perfect blend of comfort, space, and convenience, this home features updated flooring and remodeled bathrooms, creating a fresh, move-in-ready feel. NO HOA!! One of the home's standout features is the spacious room addition--an incredible flex space that's perfect for a billiards room, game nights, a home theater, fitness studio, playroom, or unforgettable family gatherings. The possibilities are endless! Step outside to your own backyard retreat featuring a sparkling diving pool and an above-ground spa, ideal for relaxing or entertaining year-round. Located in the exciting P.V. Reimagined district, you'll enjoy easy access to an outstanding selection of restaurants, fitness centers, shopping, parks, the public library, and Valley Metro public transportation--all just minutes away. This exceptional location offers both convenience and an active lifestyle. Don't miss this opportunity to own a versatile home in one of North Phoenix's most desirable neighborhoods!
Listing courtesy of Berkshire Hathaway HomeServices Arizona Properties.
All information should be verified by the recipient and none is guaranteed as accurate by ARMLS. Copyright 2026 Arizona Regional Multiple Listing Service, Inc. All rights reserved.

/u.realgeeks.media/thenurserealtoraz/Monochromatic_Calligraphy_Initials_Signature_Name_Logo.png)