


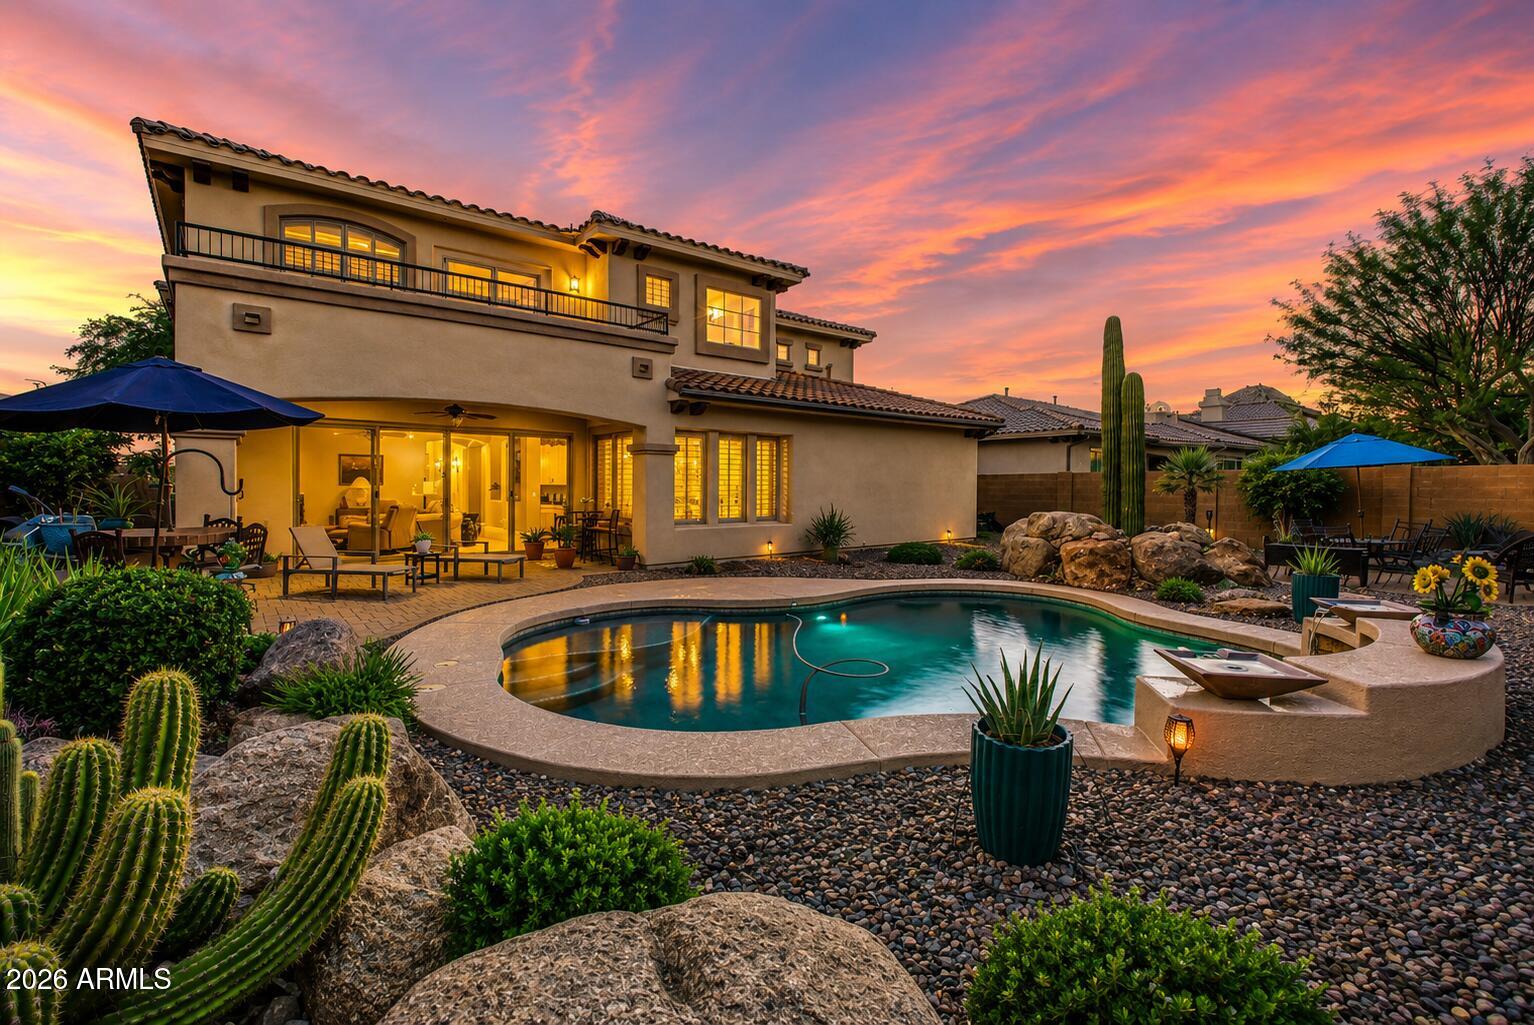


Welcome to 13336 W Via Caballo Blanco, an exceptional T.W. Lewis-built residence located in the gated community of Alta Vista within Vistancia. Set on a desirable north/south-facing lot, this expansive home offers panoramic views of the Twin Buttes and Arizona's unforgettable sunsets. Designed with multigenerational living and entertaining in mind, the home features five spacious bedrooms, 3.5 bathrooms, formal living and dining rooms, a private den, and OWNED SOLAR. The versatile upstairs bonus room is ideal for a home theater, game room, fitness studio, or secondary living area. The primary suite includes an expansive private retreat that can serve as an office, gym, reading room, or secluded lounge. Thoughtful finishes include travertine flooring, plantation shutters, Bose surround sound, and an epoxy-coated garage floor. The chef-inspired kitchen features stainless steel appliances, abundant cabinetry and counter space, and an oversized island designed for gatherings and entertaining. The kitchen was partially updated in 2023, with additional improvements including partial HVAC updates in 2020 and partial plumbing updates in 2022. A hot-water recirculation pump provides the added convenience of delivering hot water upstairs more quickly. The resort-style backyard is equally impressive, featuring a sparkling pool fully updated in 2022, a built-in gas BBQ island, professionally landscaped grounds, and picturesque mountain and sunset views. The pool, water heater, solar inverter, kitchen refrigerator, and dishwasher are all less than three years old, providing additional value and peace of mind. Ideally situated across from Lake Pleasant Elementary School and near the Foothills Center and Westland Park, the home offers convenient access to recreation and neighborhood amenities. Vistancia residents enjoy three resort-style pools, pickleball and tennis courts, an indoor gymnasium, community centers, golf, numerous clubs and classes, and miles of scenic hiking and biking trails. Experience the space, craftsmanship, views, and lifestyle that make this remarkable Alta Vista home truly special.
Courtesy of eXp Realty.
All information should be verified by the recipient and none is guaranteed as accurate by ARMLS. Copyright 2026 Arizona Regional Multiple Listing Service, Inc. All rights reserved.

/u.realgeeks.media/thenurserealtoraz/Monochromatic_Calligraphy_Initials_Signature_Name_Logo.png)