Gilbert Homes with FannieMae (HomePath) New Financing

Gilbert Homes with FannieMae (HomePath) New Financing

Welcome to Gilbert, Arizona – a vibrant town nestled in the heart of Maricopa County, known for its rich history, charming neighborhoods, and a strong sense of community. With its warm desert climate, Gilbert boasts over 300 sunny days a year, making it a haven for outdoor enthusiasts and families alike. The town is celebrated for its excellent schools, beautiful parks, and a plethora of recreational opportunities, including hiking, biking, and water activities at nearby lakes.

Gilbert's real estate market is thriving, and for those seeking their dream home, there’s exciting news! Homes in Gilbert are now available with Fannie Mae's HomePath financing options. This program is designed to make homeownership more accessible, allowing buyers to invest in properties that may have been previously foreclosed. With new financing options available, you can explore a variety of homes that fit your needs and budget, all while enjoying the benefits of living in this picturesque town.

Whether you're drawn to the modern amenities of new constructions or the character of established neighborhoods, Gilbert offers something for everyone. Imagine waking up in a home surrounded by tree-lined streets, vibrant community events, and friendly neighbors. With Fannie Mae's HomePath financing, you can make that dream a reality.

Explore the possibilities in Gilbert today and discover a place where you can truly feel at home. Your perfect house is waiting for you in this charming Arizona town!

Newest Gilbert Homes with FannieMae (HomePath) New Financing

$2,300,000
4 Beds 5 Baths 7069916 MLS 4,177 SqFt.
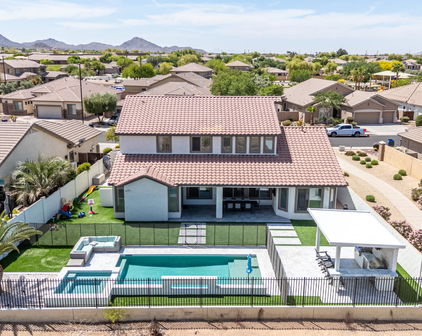
Located within a private gated community of just 9 homes, this inviting single-level property sits on over an acre with direct canal access to downtown Gilbert. A private electric gate opens to generous parking for approximately 7 vehicles, RV parking and a second gate providing backyard access. Inside, large family room windows frame views of the pool and backyard, creating a natural connection between the indoor and outdoor spaces. The home features layered tray ceilings, crown molding, recessed lighting and built-in surround sound throughout. The kitchen offers custom cabinetry, quartz countertops, built-in double ovens, a built-in refrigerator, reverse osmosis and an oversized wraparound pantry. A private split en-suite includes a built-in desk and outdoor access, while the spacious primary suite features walk-in closets, private outdoor access and a double-sided fireplace shared with the primary bathroom. The theater room was designed for easy indoor-outdoor entertaining, with a kitchenette, French doors opening to the covered patio and an oversized pass-through window connecting directly to the outdoor bar and serving area. The adjoining half bath also has its own exterior door for convenient access from the pool and backyard. The 3-car garage includes a versatile gym/flex space with a mini-split and rear garage door opening to the backyard. Outside, there is plenty of room to relax, entertain and play. A 12-foot diving pool with cascading water features anchors the backyard, along with an outdoor shower and approximately 1,700 sq. ft. of covered patio space. Under the gazebo, with misting system, a stone fireplace creates a comfortable gathering area alongside the built-in BBQ, large island with seating, two built-in ice chests and additional storage. A separate gas firepit and 4-hole turf putting course with tee adds even more ways to enjoy the backyard. An additional front-yard access gate leads to two covered storage areas, offering convenient space for recreational vehicles, ATVs, yard equipment and other outdoor gear. With multiple outdoor access points, generous entertaining areas and plenty of room for recreation and storage, this unique property offers privacy, versatility and an easy Arizona indoor-outdoor lifestyle.

1131 E Desert Court, Gilbert

$570,000
5 Beds 3 Baths 7052900 MLS 2,523 SqFt.
Beautifully updated home in the desirable Power Ranch community! This move-in-ready home features a Pelican salt-free water softener, reverse osmosis system, new flooring, countertops, water heater, range, microwave, dishwasher, garbage disposal, new blinds throughout, and two new front windows. HVAC evaporator coils have been replaced, garage door opener is approximately 2 years old, and washer/dryer sta!. Relax in the backyard with a pergola featuring a new cover, automatic drip irrigation system, and included patio furniture. Exterior has been painted with two coats and includes a transferable 4-year warranty. Enjoy all that Power Ranch has to offer, including parks, walking trails, community pools and spa, and nearby shopping and dining. move-in-ready home offers modern finishes, quality improvements, and exceptional value. Recent updates include new flooring, updated countertops, fresh interior appeal with new blinds throughout, and two new front windows. The kitchen has been refreshed with a new range, microwave, dishwasher, garbage disposal, and a reverse osmosis drinking water system. The washer and dryer are also included, making your move even easier. Additional improvements provide comfort and peace of mind, including a Pelican salt-free water softener, a new water heater, replaced evaporator coils for the HVAC system, and a garage door opener that is approximately two years old. Step outside to enjoy the inviting backyard, featuring a pergola with a new cover, an automatic drip irrigation system for the garden, and included patio furniture--perfect for relaxing or entertaining. The exterior has been professionally painted with two coats, and the transferable four-year warranty offers added confidence for the next owner. Located in the award-winning Power Ranch community, residents enjoy beautifully maintained common areas, parks, walking trails, community pools, and convenient access to shopping, dining, schools, and major commuter routes.

3868 E Claxton Avenue, Gilbert

$474,900
3 Beds 2 Baths 7039584 MLS 1,540 SqFt.
BEAUTIFULLY UPDATED & MOVE-IN READY! NEW PAINT THROUGHOUT! Extensively updated, nearly every major system and finish upgraded. Remodeled kitchen features granite countertops, painted cabinetry, and newer stainless steel appliances--including Refrigerator. Open-concept layout connects the kitchen, dining nook, and family room; Formal living and dining provide additional space for entertaining. Spacious primary suite features Bay window and Walk-in closet. Ensuite with dual-sinks and fully remodeled shower. Both bathrooms renovated with modern finishes. Private backyard retreat, complete with a covered patio, extended paver entertaining area, artificial turf, and timed irrigation in both the front and back. Additional upgrades include custom blinds and sunshades, ceiling fans and chande RO system, water heater, and A/C. Washer and dryer included! Desirable corner lot just one block from San Tan Ranch Park. Recent Updates (Past 6 Years): Flooring, Interior & Exterior Paint, Kitchen Remodel & Countertops, Stainless Steel Appliances, Both Bathrooms Fully Remodeled, Blinds & Sunshades, Water Heater, A/C System, Reverse Osmosis System, Ceiling Fans & Chandeliers, Backyard Landscaping & Extended Patio, and Front & Backyard Drip Irrigation. Multiple parks throughout the community, with play structures, picnic areas, covered cabanas and the largest include Pickleball & Basketball courts!! Convenient access to Loop 202 and minutes from Downtown Gilbert.

3680 S Joshua Tree Lane, Gilbert

$735,000
5 Beds 3 Baths 7032286 MLS 2,918 SqFt.
Beautifully remodeled and move-in ready, this stunning 5-bedroom plus theater room, 3-bath home with 2,918 sq ft and a 3-car garage offers the perfect blend of modern style, comfort, and functionality in a highly desirable Gilbert location. From the moment you arrive, you'll notice the attention to detail, updated finishes, and inviting curb appeal. Inside, the spacious open-concept floor plan is filled with natural light and designed for both everyday living and entertaining. The beautifully updated kitchen is open to the family room and features a huge island, pantry, granite countertops, gas range, ample cabinetry, generous prep space, and the perfect layout for gatherings and entertaining. The oversized primary suite offers a luxurious private retreat complete with a walk-in closet and a beautifully updated bathroom featuring dual sinks, a separate soaking tub, and a stunning Calcutta marble shower. The additional bedrooms provide flexibility for family, guests, or a home office, while the dedicated theater room with stadium seating creates the ultimate movie-night experience right at home. Step outside to your incredible resort-style backyard complete with a sparkling pool, relaxing spa, outdoor kitchen with built-in BBQ, cozy outdoor fireplace, and plenty of separate grass area for play, pets, or additional entertaining space -- creating the ultimate Arizona lifestyle. Conveniently located close to parks, A+ schools, shopping, dining, and easy freeway access, this exceptional home truly has it all.

3455 E Mayberry Court, Gilbert

Start Your Search

All information should be verified by the recipient and none is guaranteed as accurate by ARMLS. Copyright 2026 Arizona Regional Multiple Listing Service, Inc. All rights reserved.